


Mortgage Calculator
4768 W 4th Avenue, Vancouver


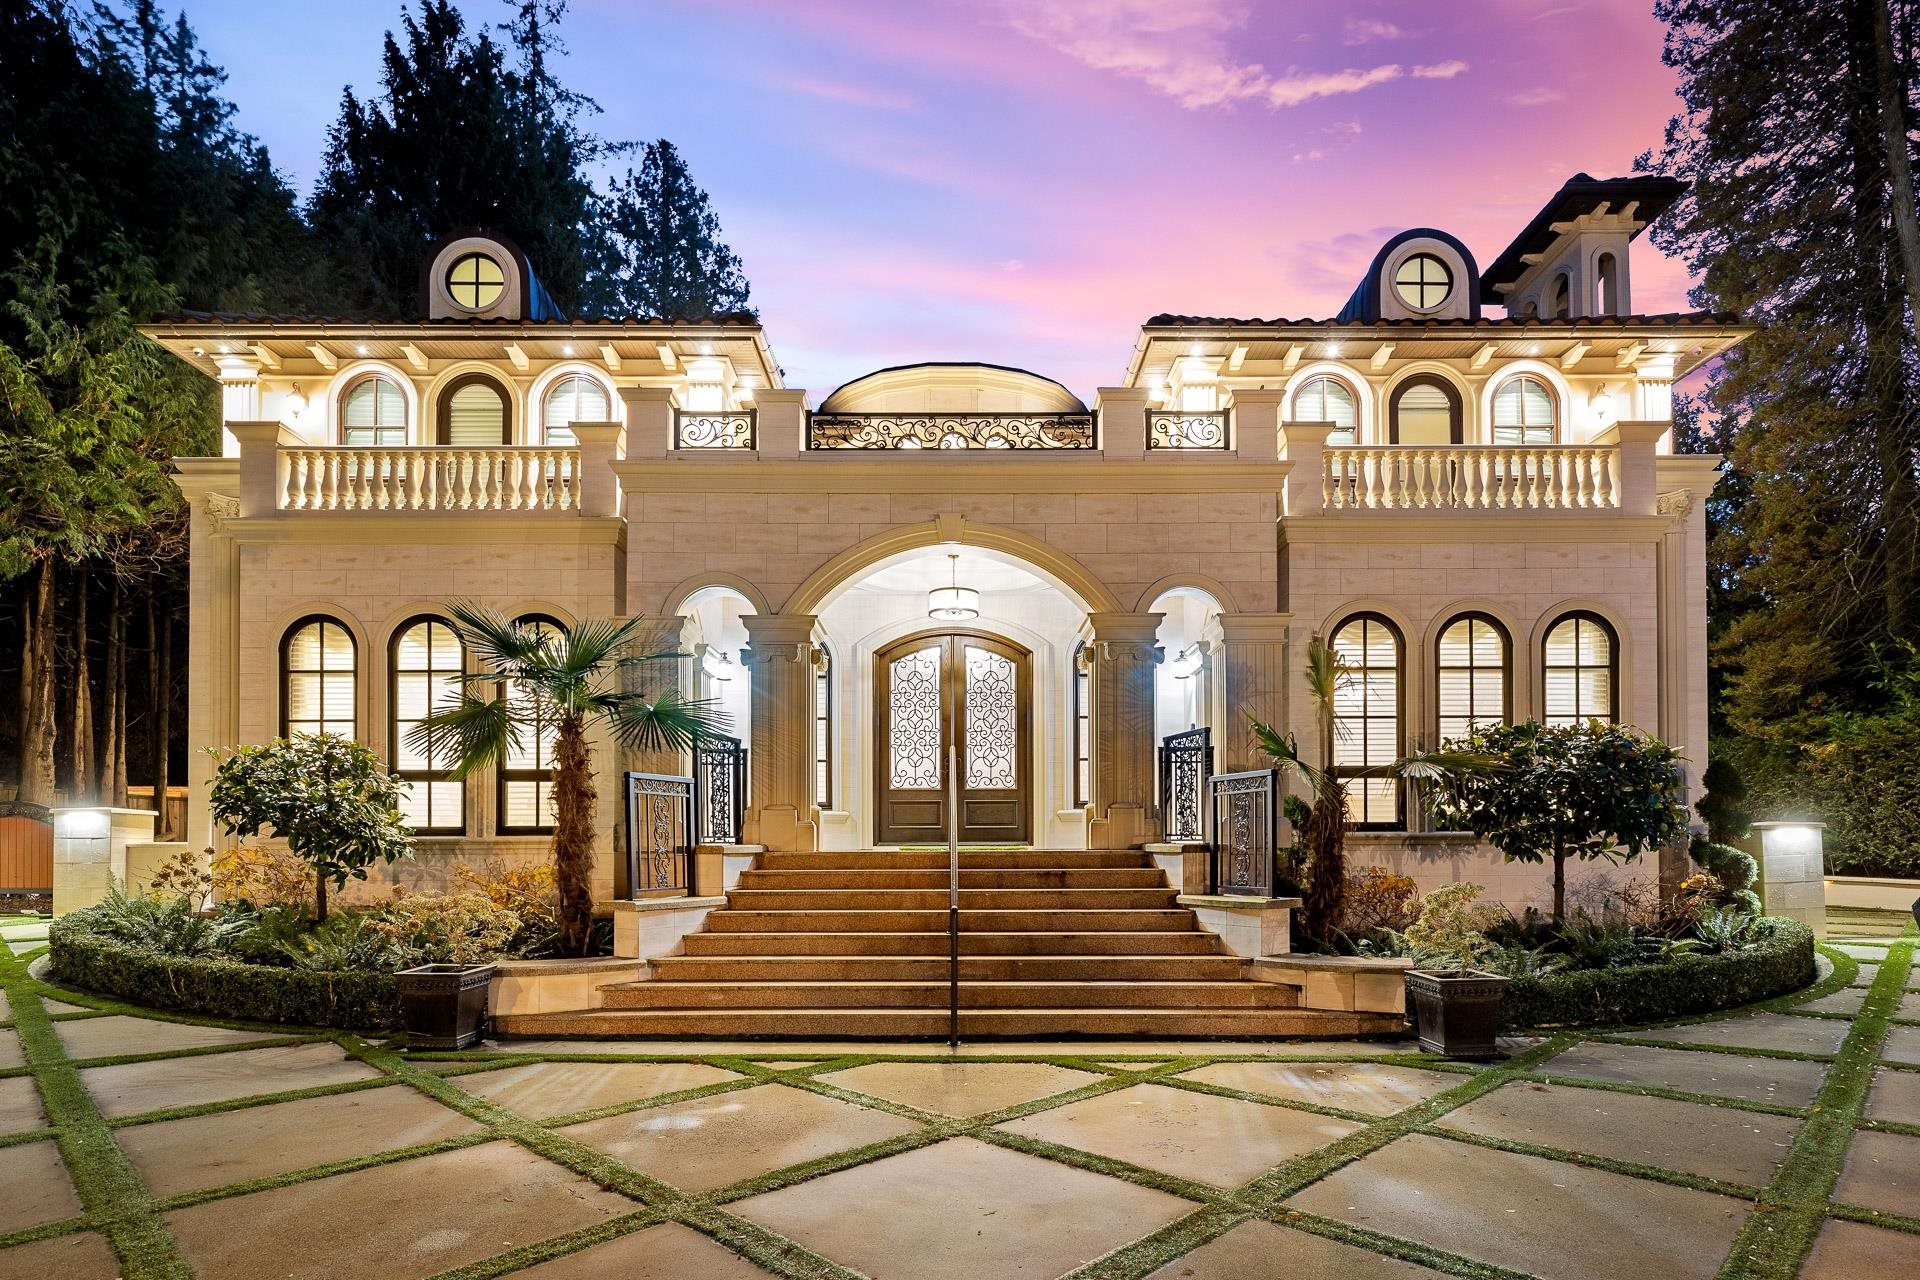


La Grand Maison-12221sf Modern French Provinciale +750sf 1 bdrm Laneway+850sf I/D pool house & hot-tub+4 car garage on a huge landscaped 27100sf 1/2 acre. Comes complete w/ all the necessary luxury accoutrements: circular driveway, elevator, magnificent grand circular marble & limestone staircase, huge BBQ & firepit patio, sunny south-exp garden yard. Extensive use of marble, limestone, hardwoods, silver-foil & faux-painted ceilings, intricate mouldings. Interiors inspired by classy 5-star hotels (Mandarin or Shangri-La). 5 ensuite bdrms up, huge mstr bdrm w/ separate sitting area & spa ensuite + Polynesian inspired covered deck. Huge Art Deco 5400sf basement feels like a cruise-ship atrium complete w/ movie theatre, games area, lounge, exercise wing w/ sauna & steam bath, 2 guest ensuites
Taxes (2026): $97,721.10
Amenities
Features
Site Influences
| MLS® # | R3152901 |
|---|---|
| Dwelling Type | House/Single Family |
| Home Style | Residential Detached |
| Year Built | 2016 |
| Fin. Floor Area | 13813 sqft |
| Finished Levels | 2 |
| Bedrooms | 8 |
| Bathrooms | 12 |
| Taxes | $ 97721 / 2026 |
| Lot Area | 27100 sqft |
| Lot Dimensions | 100 × |
| Outdoor Area | Patio,Deck, Balcony |
| Water Supply | Public |
| Maint. Fees | $N/A |
| Heating | Radiant |
|---|---|
| Construction | Frame Wood,Stone (Exterior),Wood Siding |
| Foundation | Concrete Perimeter |
| Basement | Full |
| Roof | Concrete |
| Fireplace | 3 , Gas |
| Parking | Garage Single,Garage Triple,Front Access,Lane Access |
| Parking Total/Covered | 0 / 4 |
| Parking Access | Garage Single,Garage Triple,Front Access,Lane Access |
| Exterior Finish | Frame Wood,Stone (Exterior),Wood Siding |
| Title to Land | Freehold NonStrata |
Rooms
| Floor | Type | Dimensions |
|---|---|---|
| Main | Living Room | 19'' x 20'' |
| Main | Dining Room | 18''6 x 20'' |
| Main | Kitchen | 19'' x 20'' |
| Main | Wok Kitchen | 8'' x 13'' |
| Main | Great Room | 44'' x 28'' |
| Main | Library | 16'' x 15''6 |
| Main | Eating Area | 19''6 x 12''6 |
| Above | Primary Bedroom | 20'' x 13''6 |
| Above | Bedroom | 19'' x 13'' |
| Above | Bedroom | 19'' x 13'' |
| Above | Bedroom | 16''6 x 13''6 |
| Above | Bedroom | 16'' x 20'' |
| Bsmt | Recreation Room | 20'' x 28'' |
| Bsmt | Gym | 18'' x 16'' |
| Bsmt | Sauna | 6'' x 9''6 |
| Bsmt | Bar Room | 19'' x 14'' |
| Bsmt | Wine Room | 19'' x 6'' |
| Bsmt | Bedroom | 18'' x 29'' |
| Bsmt | Bedroom | 17''6 x 14'' |
| Bsmt | Playroom | 18'' x 21''6 |
| Below | Other | 28'' x 28'' |
| Abv Main 2 | Living Room | 20''4 x 16'' |
| Abv Main 2 | Kitchen | 9''2 x 12''6 |
| Abv Main 2 | Bedroom | 12'' x 13''6 |
Bathrooms
| Floor | Ensuite | Pieces |
|---|---|---|
| Main | N | 2 |
| Main | N | 2 |
| Above | Y | 5 |
| Above | Y | 4 |
| Above | Y | 4 |